

Hillside Gardens in the Valleys
When space inside the home starts to feel limited, it often affects how easily you can switch between tasks. In Bridgend, where homes vary from modern developments to more established properties, a garden room provides a straightforward way to introduce that separation without changing the structure of the house.
This allows everyday routines to feel more organised, whether that involves working, relaxing, or simply having a space that serves a specific purpose.

Planned to Fit, Not to Fill Space
Rather than adding something that simply occupies the garden, each structure is positioned and shaped to work naturally within the available space. The focus is on ensuring the room feels intentional, both in how it looks and how it functions.
Considerations such as layout, access, glazing, and finishes are all approached together, allowing garden rooms in Bridgend to feel consistent with the property rather than an addition.

Lugarde Buildings for Unique Plots
A level platform cut into a valley garden is rarely a standard size. Lugarde buildings can be sized in 10cm steps, so we can match the room to the flat ground available rather than digging further into the hillside.

PentHaus Garden Rooms
Newer estates such as Brackla and Broadlands tend to have regular, fenced gardens. A compact PentHaus set design, such as 4.2m x 2.6m, gives you a full office without filling the garden. As with any newer development, check whether the original planning permission removed permitted development rights.
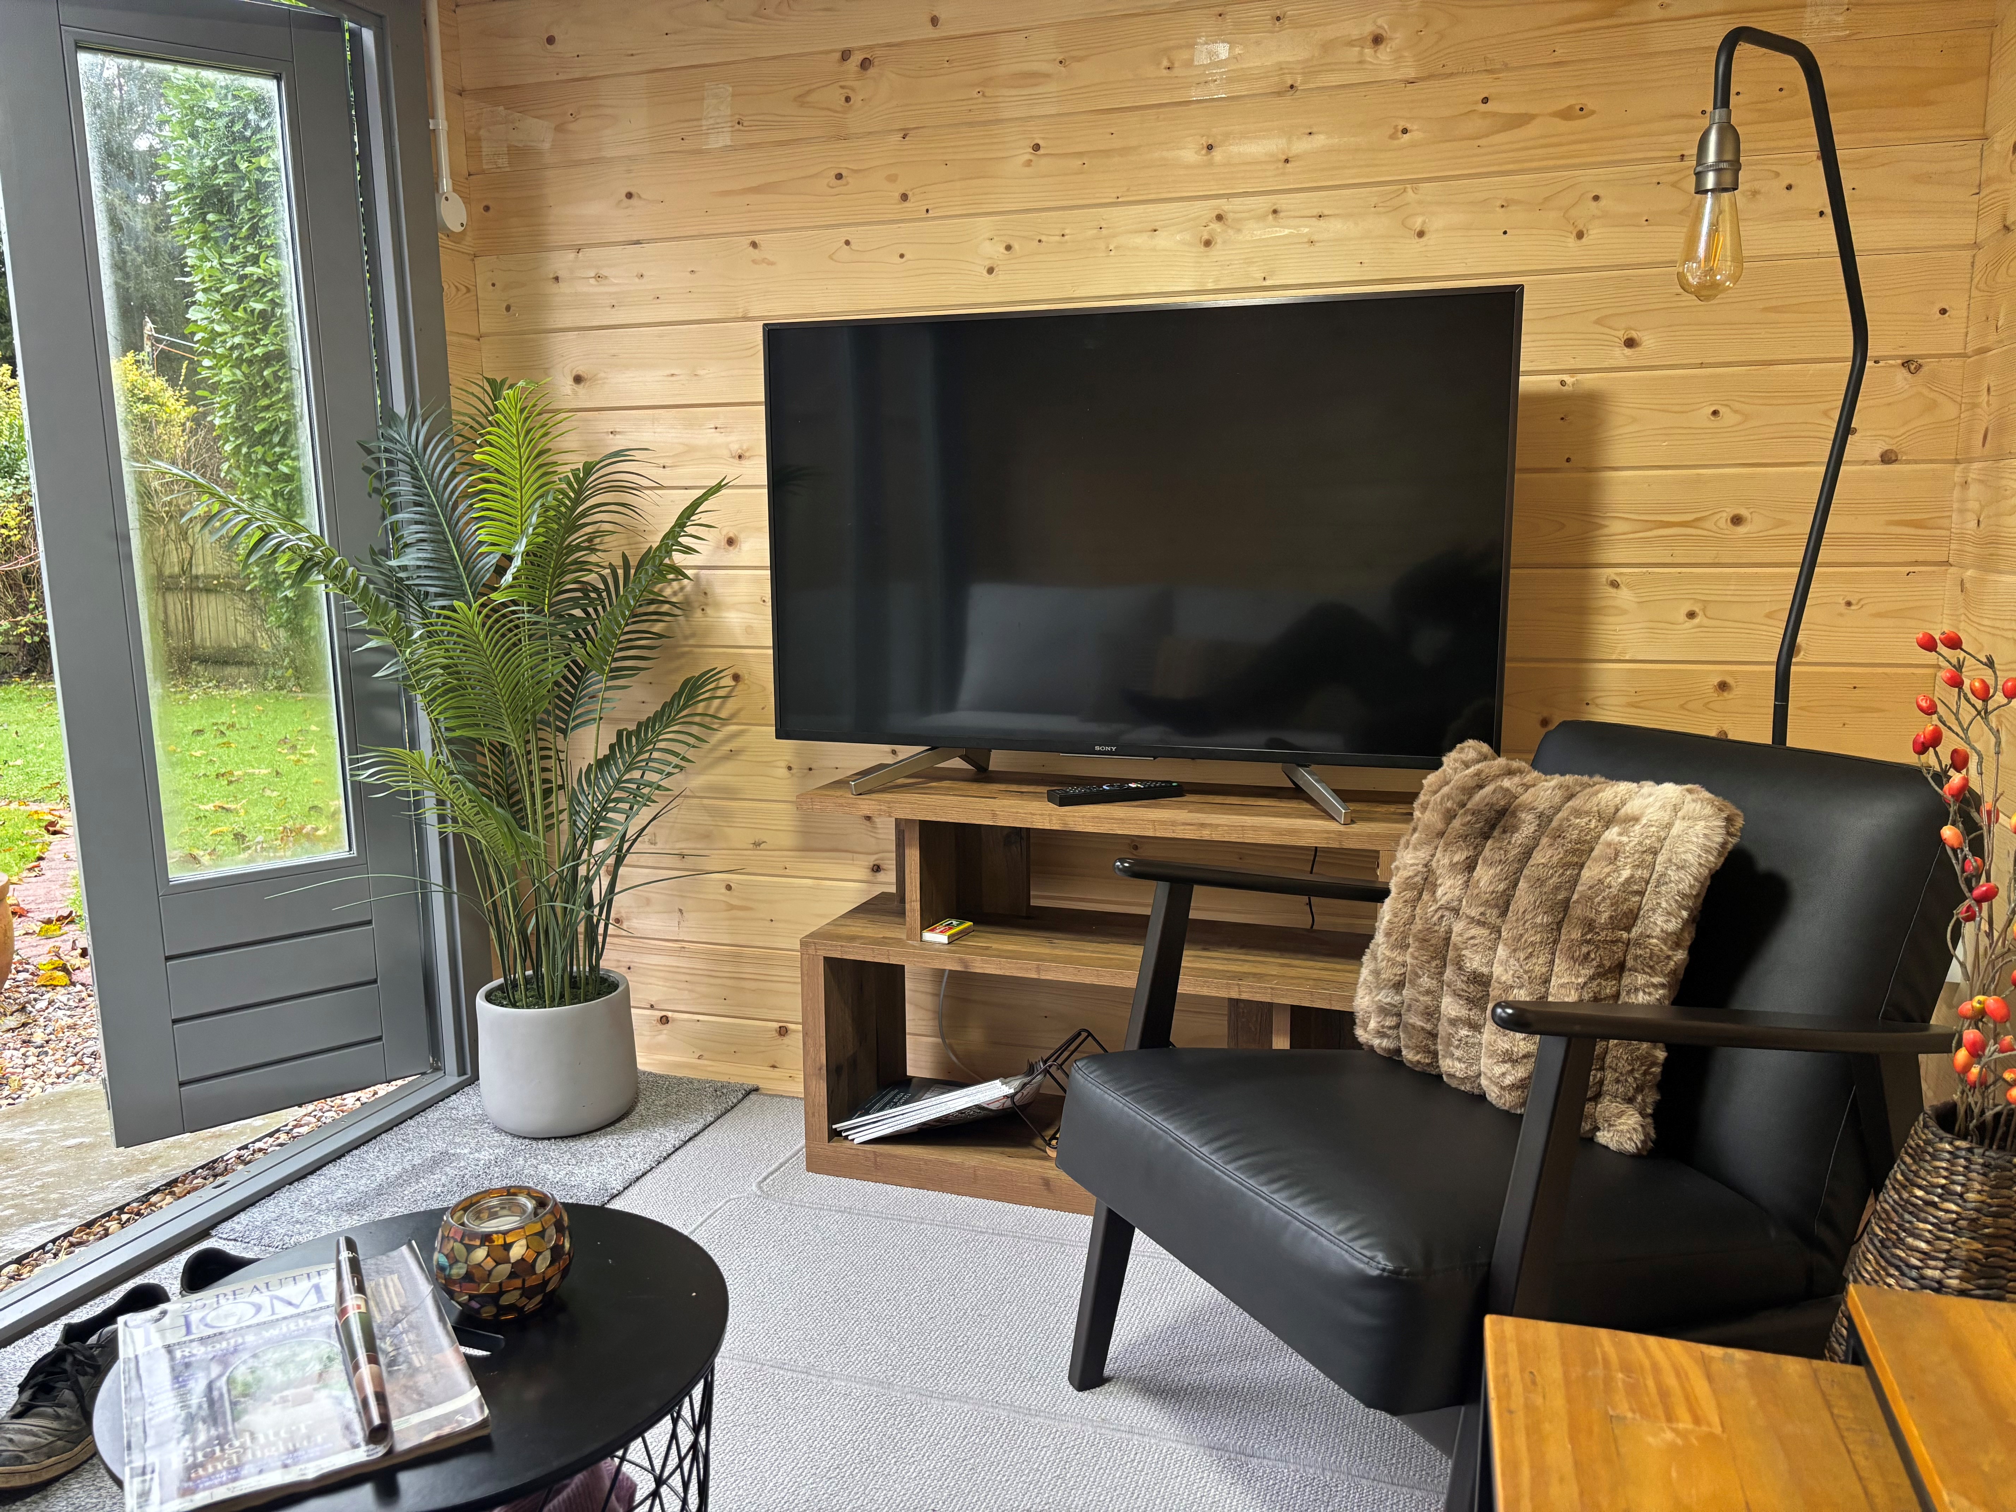
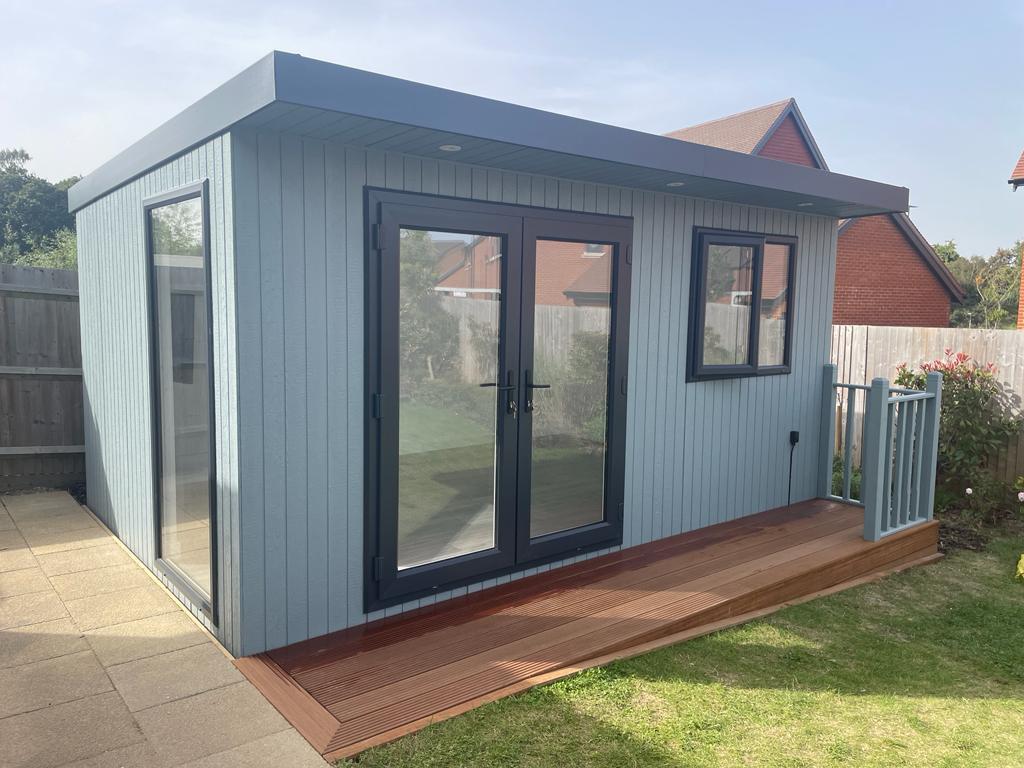

From Groundwork to Handover
On a sloping or exposed plot, the base decides how well the room lasts. We survey the ground before quoting, so the price you agree includes the groundwork your garden actually needs.
To see finished rooms first, our display site at Pugh’s Garden Village in Wenvoe is a straightforward drive east along the M4 from Bridgend.
Frequently Asked Questions
Yes. We build a level, retained base into the slope first. The steeper the garden, the more groundwork is involved, so we assess it on site before quoting.
Garden rooms can be designed to complement a wide range of property styles. Careful material and design choices ensure the structure fits naturally with its surroundings.
We look at the route at the first visit. Rear lanes are common in valley terraces; where steps are the only way up, the building arrives in panels small enough to carry.
Yes, positioning and access are planned carefully to ensure the space is easy to reach and practical to use. This helps maintain a smooth connection between the home and garden.
Yes. Look at your property’s planning history for any condition removing permitted development rights, and check your deeds for covenants on outbuildings.

Get in Touch Today
Please visit us at Pugh’s Garden Village to view our range of display buildings, or phone us to talk to one of our sales team on 029 2059 7365