

Made For Long, Narrow Gardens
Cowbridge’s town centre was laid out in the 13th century in burgage plots: long, narrow strips with the house on the street and the garden running back behind it. Many of those plots still survive as walled gardens today.
A plot like that suits a garden room well. Placed at the far end, it gets the most privacy and leaves the garden nearest the house free. The width is the constraint, which is where a building sized in 10cm steps helps. We fit the room to the plot rather than the plot to the room.

Designed to Work with Your Space
Much of the town sits within the Cowbridge with Llanblethian Conservation Area. Outbuildings there face tighter rules than in an ordinary garden, and trees are protected too: you must give the Vale of Glamorgan Council six weeks’ notice before most tree work.
Cowbridge also has many listed buildings. If your home is listed, a garden room in its grounds will usually need planning permission, so speak to the council before you order. Show us the plans, and we can draw up a building that is likely to be acceptable.

Lugarde Timber Beside Stone and Render
Natural timber sits quietly beside Cowbridge’s stone walls and rendered fronts. Because Lugarde buildings can be sized in 10cm steps, they also suit the narrow burgage plots, where a standard size often leaves an awkward gap or doesn’t fit at all.

PentHaus Garden Rooms
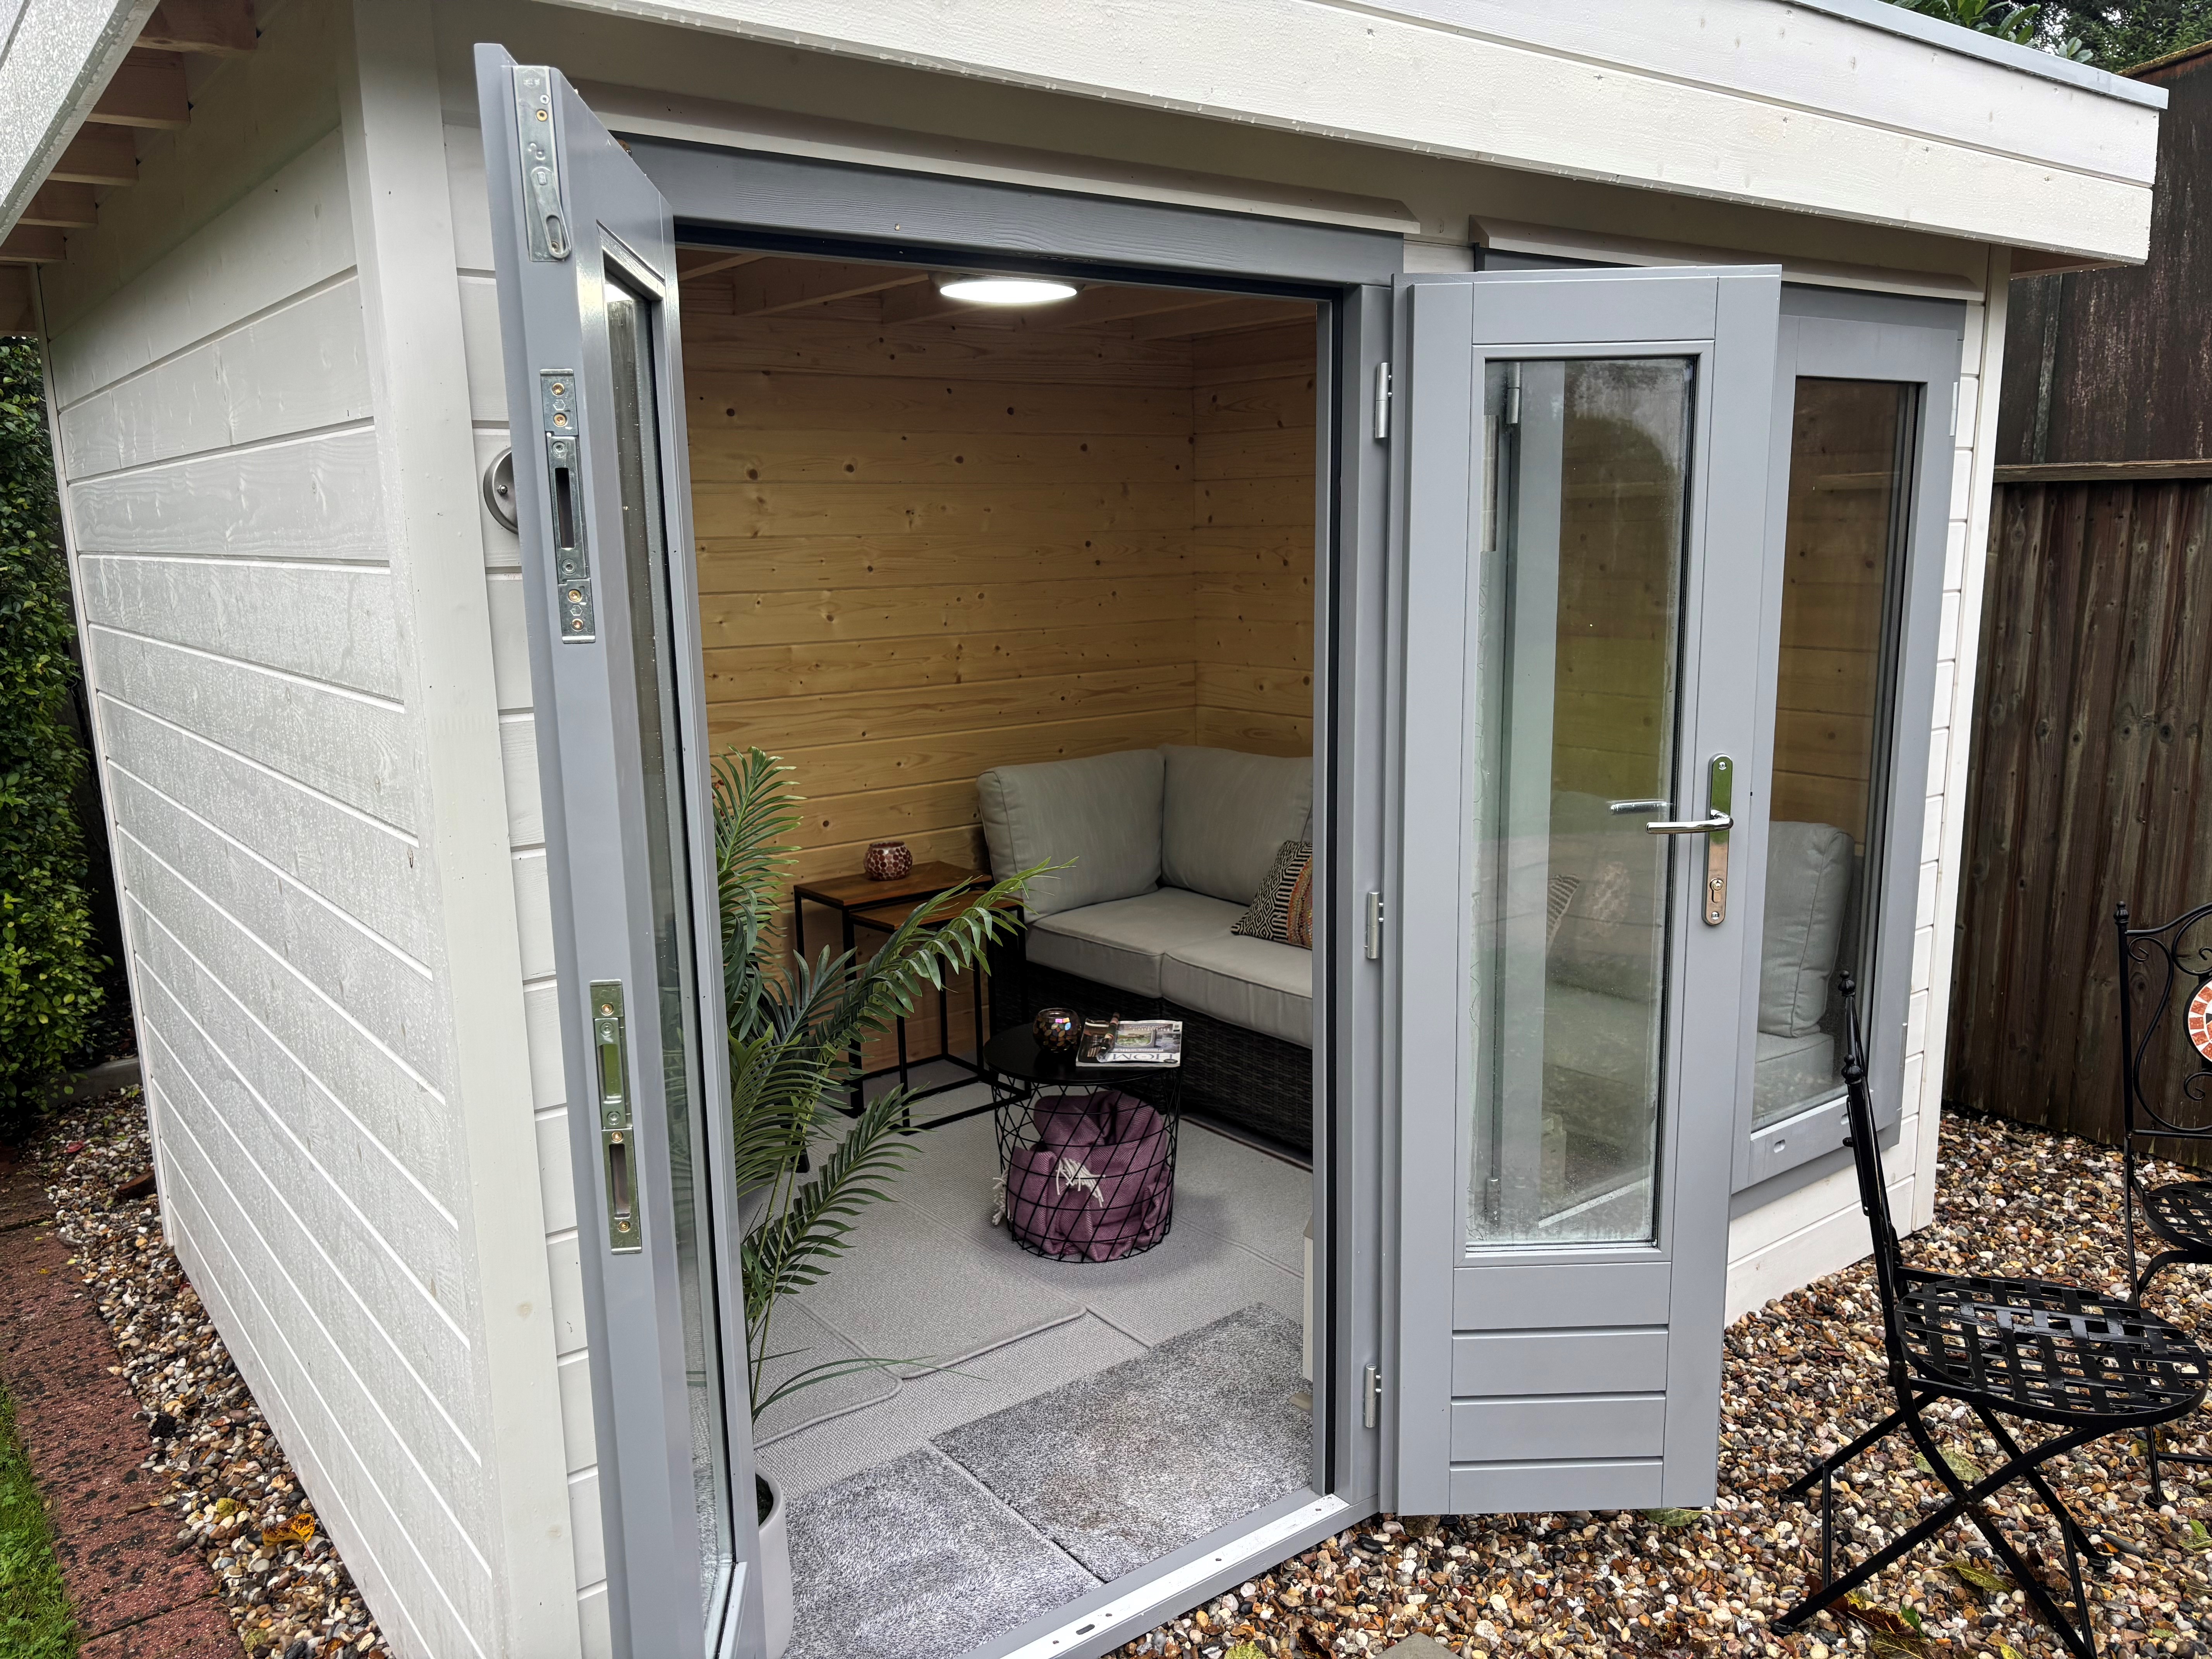
A modern building can work in an old garden if the finish is muted and the position is right. A PentHaus room in a soft, dark colour, set at the end of a walled plot, reads as a deliberate contrast rather than an intrusion. We keep its base clear of old wall footings so the wall isn’t disturbed.

From Initial Planning to Everyday Use
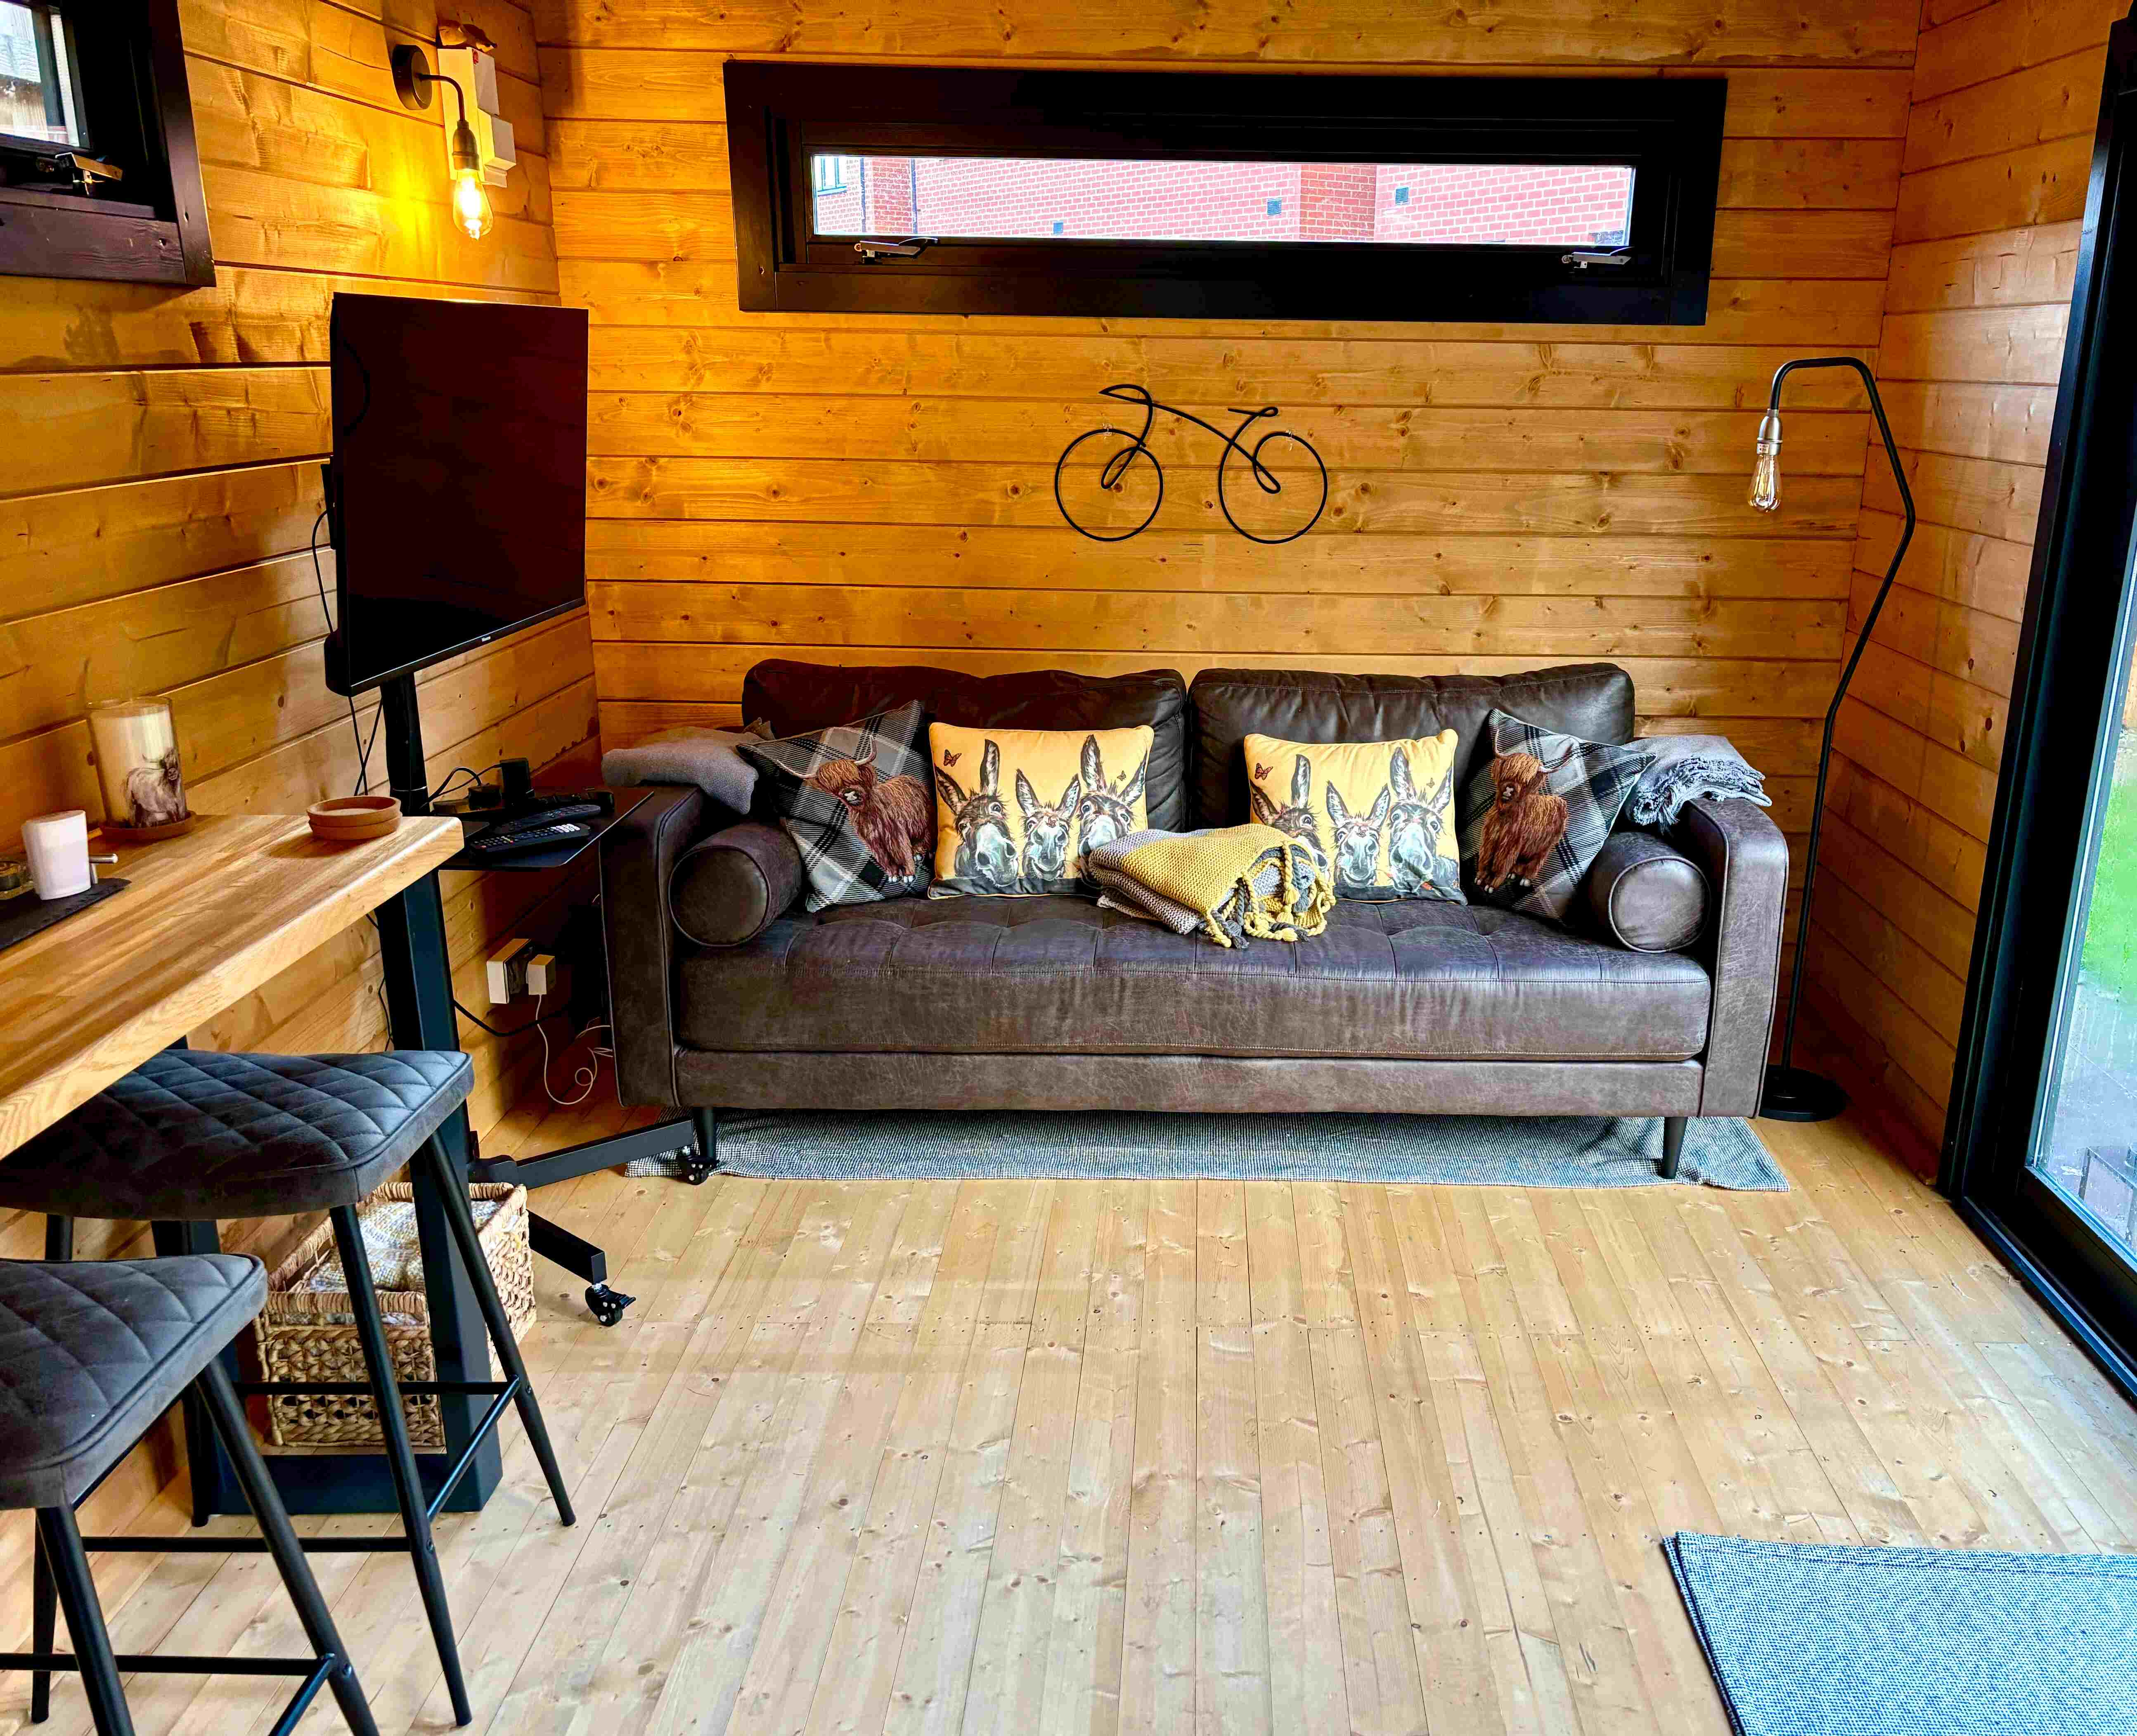
Each project is managed from the early design stage through to final installation, allowing the space to be developed with a clear and consistent approach. Careful planning ensures that the garden room is positioned, built, and finished in a way that feels integrated with the existing outdoor space.
Once in place, these spaces are used in a way that supports everyday routines, whether that involves focused work, creative projects, or simply having a quieter area separate from the main house. Garden rooms and garden offices in Cowbridge provide a flexible solution that adapts over time, while remaining easy to maintain and comfortable to use throughout the year.
Frequently Asked Questions
Often, yes, but it will usually need planning permission because outbuildings in the grounds of a listed building fall outside permitted development. Speak to the Vale of Glamorgan Council early.
Because Lugarde buildings can be sized in 10cm steps, we can fit narrower plots than a standard size would allow. We still leave room either side for maintenance.
It can sit close to one, but we keep the base clear of the wall’s footings. Within 2m of a boundary, the room is also limited to 2.5m high.
Yes, many garden rooms are designed to support more than one function, allowing the space to adapt over time. This makes it possible to combine uses such as working, relaxing, or hobbies within a single layout.
Yes, interiors can be finished to suit different uses, whether that includes lighting, flooring, or specific layouts for work or leisure. Each space can be tailored to match both practical needs and personal preferences.

Get in Touch Today
Please visit us at Pugh’s Garden Village to view our range of display buildings, or phone us to talk to one of our sales team on 02920 597 365