

Start With How You'll Use It
The use decides almost everything else. A garden office needs insulation, power and good glazing so it’s comfortable from nine to five, all year. A room for summer evenings or hobbies can be simpler and cost less.
Be honest about how often you’ll use it. If it’s daily, spend on insulation and electrics first. If it’s occasional, put the budget into doors, glazing and the look.
Also think about where it will sit. Morning sun suits an office, while evening sun suits a place to relax. Keep it close enough to the house for a short, dry walk and an easy power run.
Plan Your Visit: Contact us or call 029 2059 7365

Size, Position and Access
Mark the footprint out in your garden before you choose a model. A room that looks small on a plan can take over a garden once it’s built. Leave space around it for paths, maintenance and the rest of your garden.
Position matters for planning too. In Wales, anything within 2m of your boundary can’t be taller than 2.5m, so moving a room a little further from the fence can open up more height and more roof options.
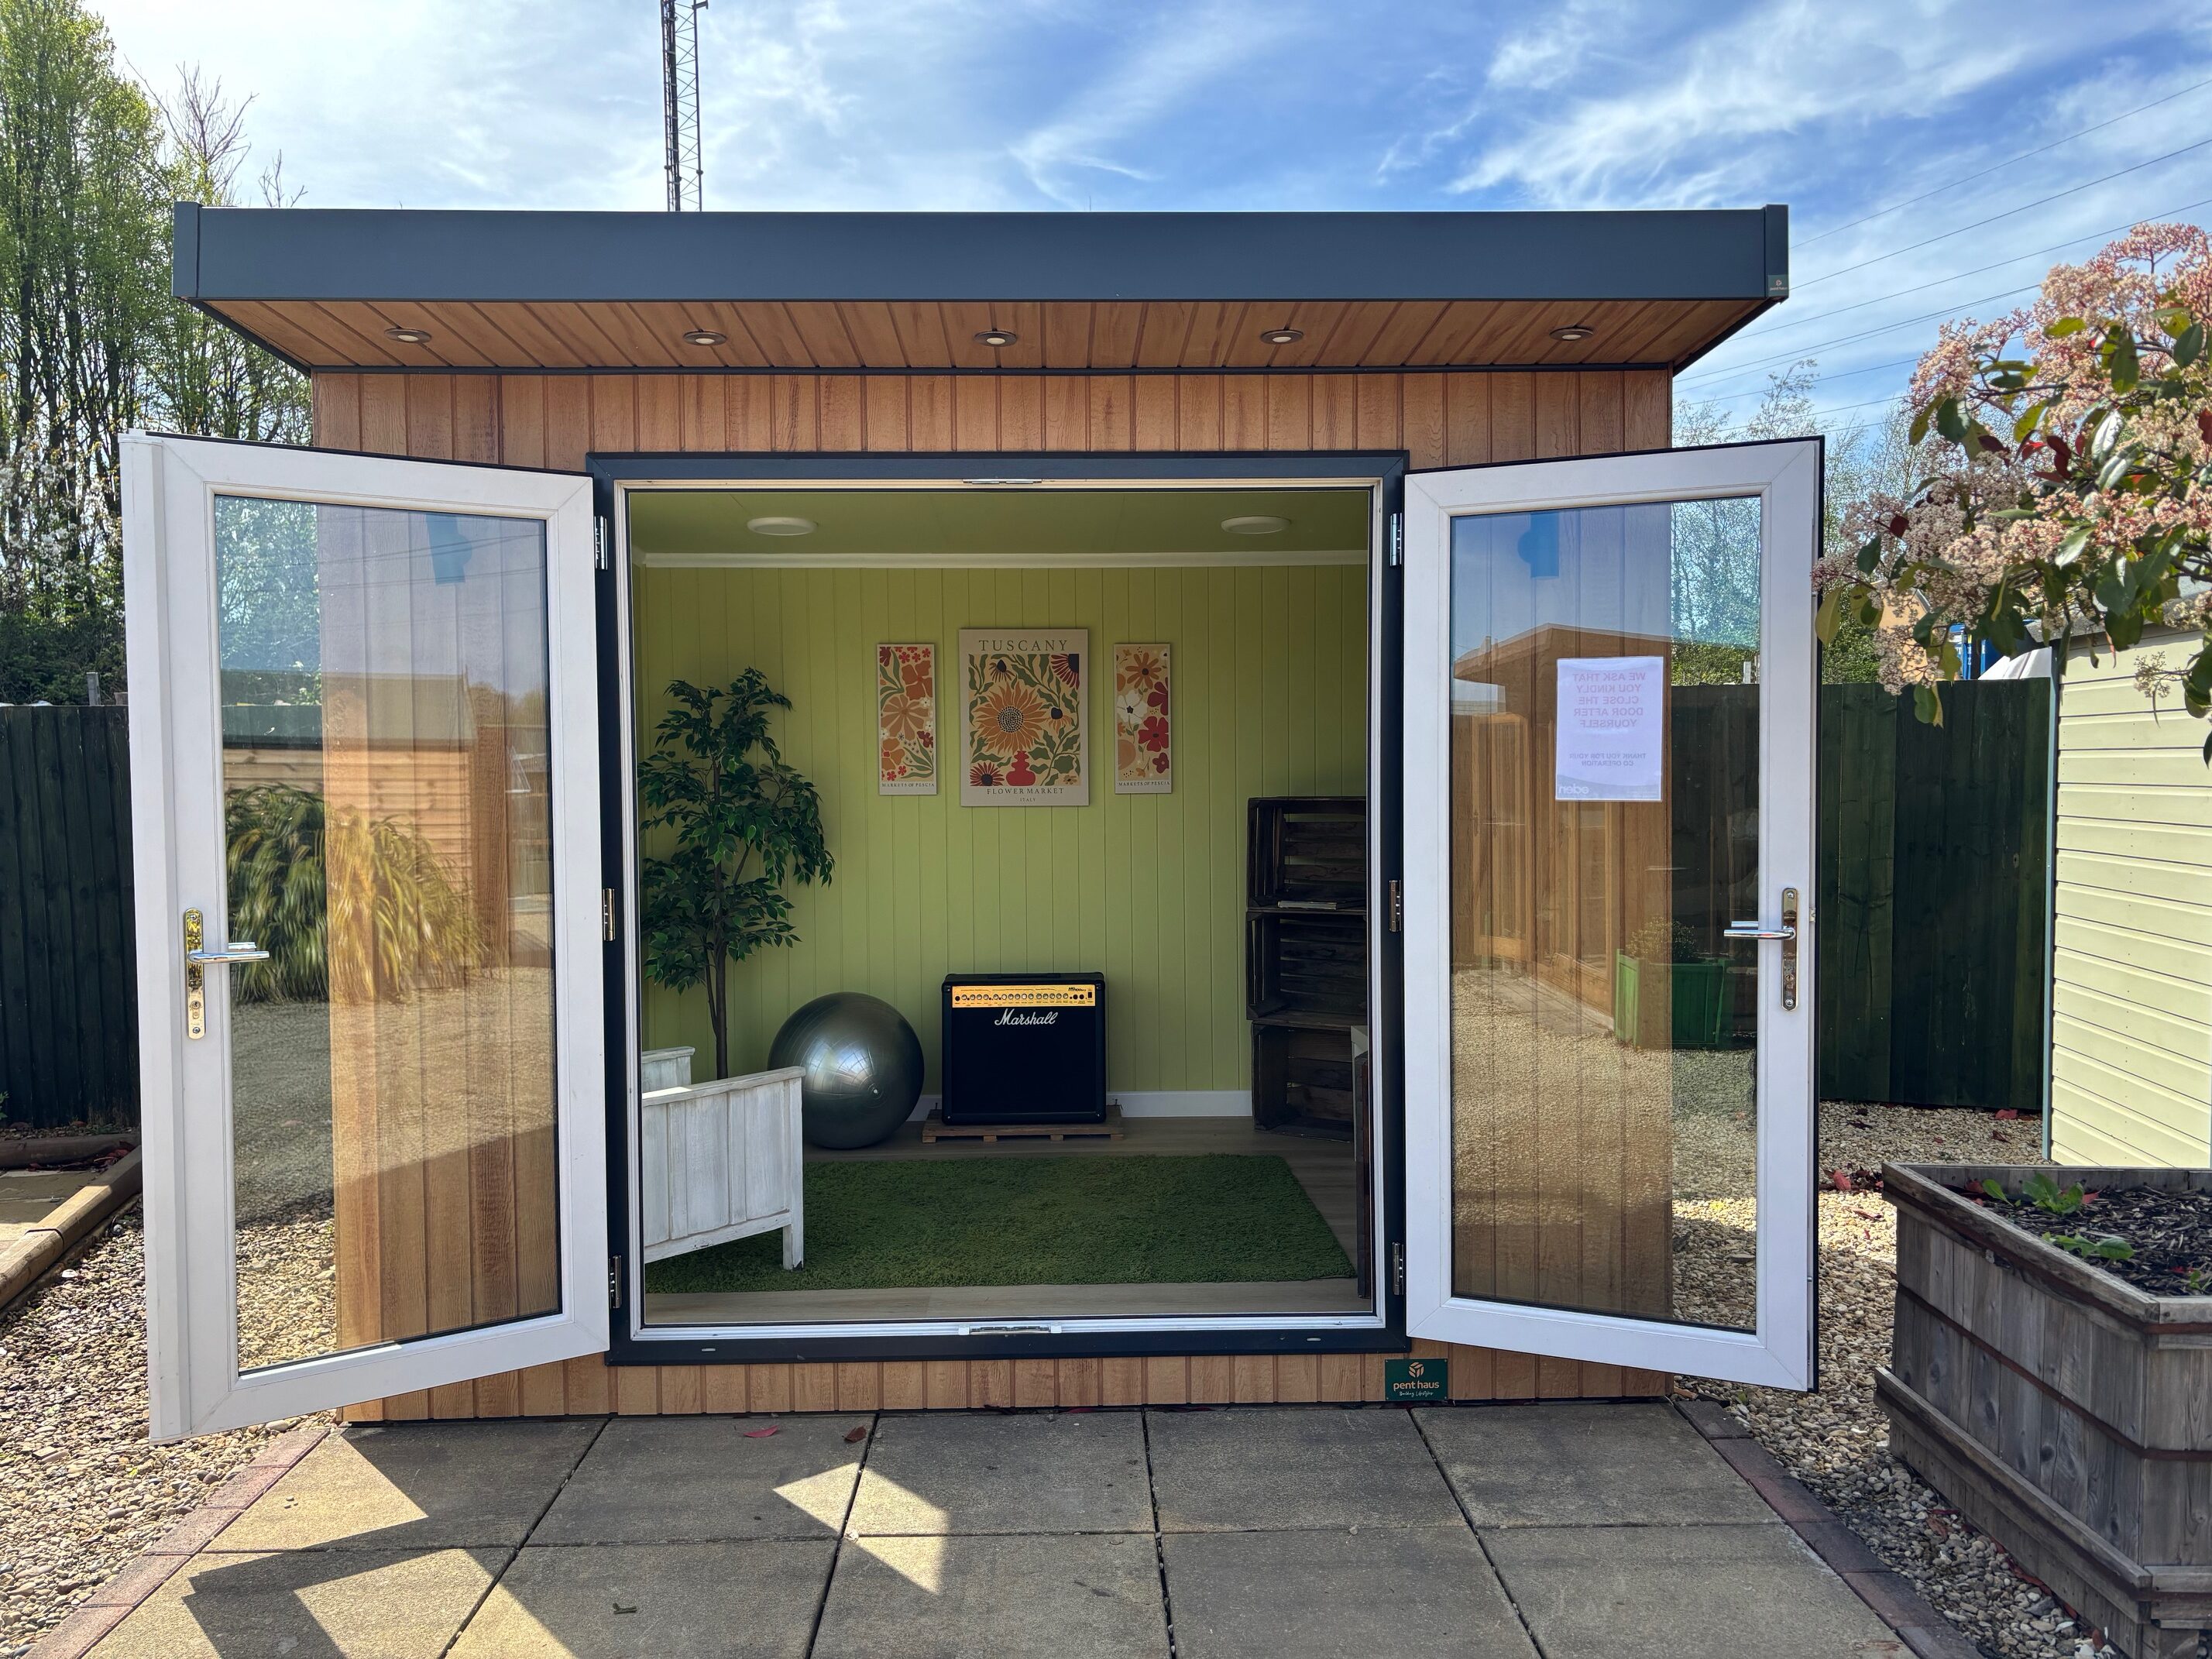
Sizes are flexible. Lugarde buildings can be sized in 10cm steps, which helps on narrow or awkward plots. PentHaus set designs include compact sizes such as 4.2m x 2.6m.
Access is worth checking early. Every building comes in as panels or timber that has to reach the garden, so tell us early if your only route is through the house or a narrow side passage.

Lugarde Rooms for Terraced Houses
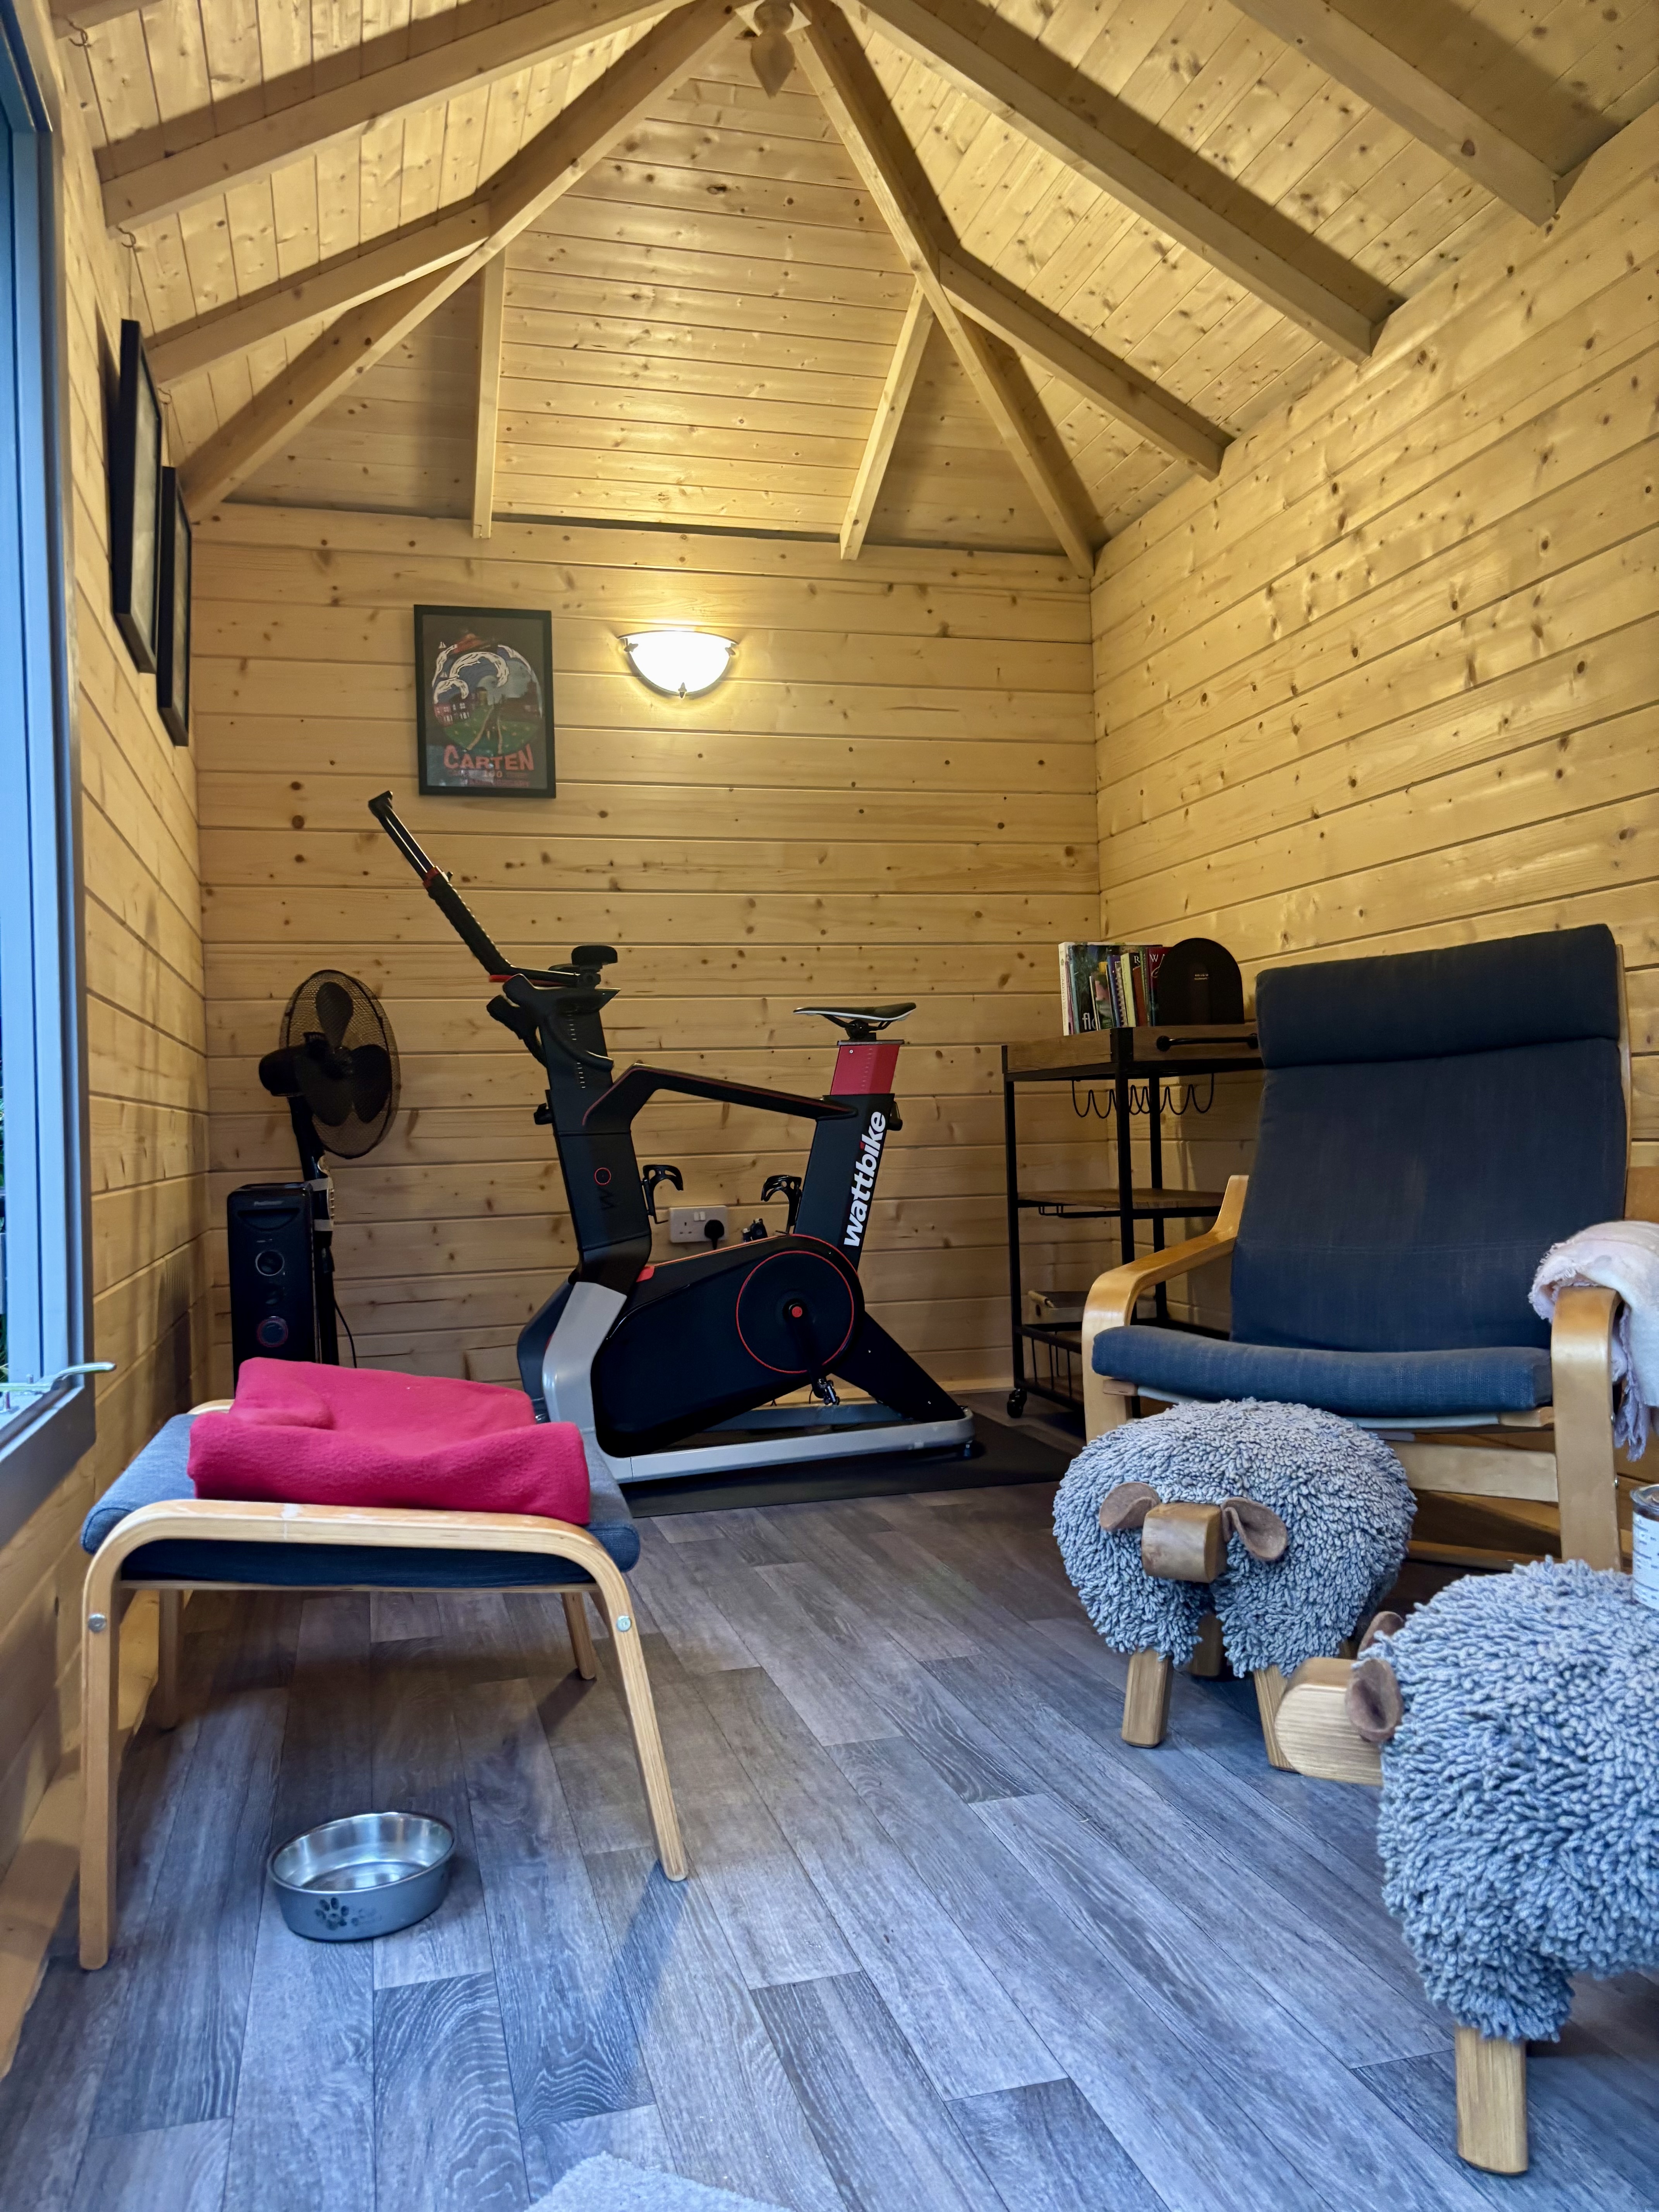
Much of Cardiff is Victorian and Edwardian terraces, in Roath, Canton, Cathays and Splott, with long, narrow gardens and often a rear lane. A room at the end of the garden makes the most of that shape, and a Lugarde timber room can be sized to the plot’s width. Without a rear lane, every panel comes through the house, so we plan the building around what fits through your hallway.

The People Who Plan and Build It
Eden Landscapes was founded in 2002 by directors John Whitney and Jamie Bloomfield, as a landscaping business working in Cardiff gardens. That background shapes how we build garden rooms. A good room needs a good base, and we prepare it with our own groundwork team, not a subcontractor.
- Visit our display site or book a design chat.
- Agree the design, size and extras. We put the whole thing in writing, so you know what it costs before you commit.
- Our team prepares the base.
- We build and finish the room, then walk around it with you before we leave.
When the room is up, we can also landscape around it with our landscaping services, so it sits in the garden properly rather than looking dropped in.

Talk It Through With Us
Bring your garden measurements and a rough idea of how you’ll use the room, and we’ll help you work out the rest. Visit us at Pugh’s Garden Village in Wenvoe, call 029 2059 7365 or send us a message. You can also read our customer testimonials. Beyond the city, we also fit garden rooms across South Wales.
Frequently Asked Questions
Often not, as most outbuildings count as permitted development under the Welsh rules, which differ from England’s. The limits that matter most are height and position. A flat-roofed room can be up to 2.5m tall, a single-pitch roof 3m and a dual-pitched roof 4m. Anything within 2m of a boundary is capped at 2.5m. Outbuildings also can’t cover more than half your garden or be used as separate sleeping accommodation.
Listed homes and homes in conservation areas have tighter limits. In a conservation area, for example, an outbuilding more than 20m from the house is limited to 10 square metres. If you’re unsure, check with Cardiff Council before ordering. Bring your measurements when you visit, and we can tell you which limits your plans are near, though the decision always sits with the council.
It comes down to how the space is finished. A garden office needs insulation, power and good glazing for full working days. A garden room can be simpler if you’ll use it for relaxing, hobbies or summer evenings. Many people start with an office and change its use later.
Yes. Being away from the house cuts out noise and distractions, which makes it ideal for study, reading or any work that needs focus.
Not if it’s planned well. We help you choose a size and position that leaves usable space around it. Lugarde sizes in 10cm steps make it easier to get the fit right.
Position makes the biggest difference. We look at where the sun falls and where the building will sit so it keeps shade to a minimum and gets good light inside too.
Both ranges are built for long-term use. PentHaus rooms use composite cladding that never needs painting, and Lugarde log cabins come with walls up to 90mm thick. Both manufacturers provide their own warranty, and we’ll give you the paperwork for yours at handover.
At our display site at Pugh’s Garden Village, Port Road, Wenvoe, CF5 6AD, you can step inside finished buildings, compare styles and talk to the team. We’re on the road to Cardiff Airport, 15 minutes from M4 Junction 33.

Get in Touch Today
Please visit us at Pugh’s Garden Village to view our range of display buildings, or phone us to talk to one of our sales team on 029 2059 7365