
This article provides general guidance for homeowners in Wales and does not constitute professional planning, legal or building control advice. Requirements vary by property and location. Confirm the applicable rules with your local planning authority and building control team before proceeding.
A garden room can provide extra space for overnight guests, but using it as a bedroom is not necessarily subject to the same rules as a garden office or hobby room. In Wales, the intended use of the building can affect whether planning permission is required, while sleeping accommodation also raises building regulations considerations.
The planning and building regulations requirements deserve particular attention when a garden room is intended for regular overnight guests, for accommodation for a family member, or for use as a self-contained annexe. Before buying or converting a building, homeowners need to establish what is permitted and whether the structure can meet the requirements for overnight occupation.
Why sleeping changes the rules
Most garden rooms are designed as additional spaces for activities connected to the main home. They might be used as offices, art studios, hobby rooms or places to relax.
Certain garden buildings used for purposes incidental to the enjoyment of the home may qualify as permitted development, subject to the applicable conditions.
Under Welsh Government guidance on outbuildings, permitted development rights relate to buildings used for purposes incidental to the enjoyment of the dwellinghouse.
The permitted development provisions for incidental outbuildings should not be relied upon without confirmation where the proposed building is intended to provide sleeping accommodation.
For a broader explanation of the planning conditions that apply to garden buildings, see our guide on planning permission for a garden room.
The difference is not simply whether the building contains a bed. Its intended and actual use, layout, facilities and relationship to the main house all matter.
Does an occasional overnight guest need planning permission?
A garden room normally used as a home office might occasionally accommodate a visitor overnight. That is different from constructing a dedicated guest bedroom intended for regular occupation.
However, the Welsh Government’s published outbuilding guidance does not establish a general annual allowance of overnight stays that automatically makes sleeping accommodation permissible.
A local planning authority may consider:
- The building’s original authorised use.
- How regularly people stay overnight.
- Whether it is furnished and arranged primarily as a bedroom.
- Whether occupants rely on facilities in the main house.
- Whether the building is being used as independent accommodation.
Occasional overnight use does not necessarily have the same planning implications as a permanent guest suite. The circumstances still need to be considered individually.
If overnight use is planned from the outset, seek written clarification from the local planning authority rather than relying on informal assumptions.
What if someone wants to live in the garden room?
Using a garden room as someone’s main living accommodation is a more substantial change than occasionally accommodating a visitor.
The planning position depends partly on whether the accommodation remains connected to the main household or functions independently.
| Intended use | What to establish before proceeding |
| Occasional guest sleeping | Whether the proposed use is lawful and the building is suitable for sleeping |
| Regular guest bedroom | Planning position and building regulations requirements |
| Accommodation for a family member | Whether the arrangement remains part of the main household or constitutes a separate residential use |
| Self-contained garden annexe | Planning permission, building regulations and any other applicable requirements |
| Paid overnight accommodation | Planning use, relevant letting requirements and safety obligations |
Whether accommodation constitutes a separate residential use depends on its circumstances, including its facilities, occupation and relationship with the main dwelling.
The Welsh Government’s guidance on changes of use explains that planning permission is generally required for a material change of use unless an applicable exception applies.
A self-contained annexe is not automatically a separate dwelling simply because it has sleeping, washing or cooking facilities. Equally, describing accommodation as an annexe does not establish that it can be occupied independently without permission.
The proposed arrangement should be discussed with the local planning authority before work begins.
Building regulations are a separate consideration
Even where the planning position has been clarified, the building itself must be suitable for its intended use.
Garden rooms without sleeping accommodation can sometimes qualify for exemptions from building regulations approval.
In Wales, the general exemptions for small detached outbuildings include:
- Buildings with a floor area below 15 m² that contain no sleeping accommodation.
- Buildings between 15 m² and 30 m² that contain no sleeping accommodation and are either at least one metre from a boundary or constructed substantially from non-combustible materials.
These exemptions are conditional. They should not be relied upon for a building intended to provide sleeping accommodation.
The Welsh Government’s building regulations guidance for outbuildings explains these distinctions.
Where a garden room is intended for sleeping, contact the local authority’s building control team before construction or conversion to establish which requirements apply and whether approval is needed.
Certain work, including electrical installations, may also be subject to building regulations requirements even where the building itself qualifies for an exemption.
What makes a garden room suitable for sleeping?
Double glazing, heating and insulation do not, on their own, establish that a garden room meets the requirements for sleeping accommodation.
Depending on the proposed use and applicable regulations, several matters may need to be assessed.
Fire safety and escape
Sleeping occupants need suitable arrangements for detecting fire and escaping safely. The requirements may include fire detection, escape provisions and appropriate construction details.
Insulation and heating
A building intended for overnight occupation may need to meet applicable energy-efficiency and thermal performance requirements. Adding a heater to an otherwise unsuitable building does not establish compliance.
Ventilation and damp
Ventilation must be appropriate for the intended use. Poor ventilation and inadequate moisture control can contribute to condensation and mould.
Electrical safety
Lighting, sockets and fixed heating installations must comply with applicable electrical safety requirements. Electrical work should be carried out and certified as required.
Structure and foundations
The building and its base must be appropriate for the intended use. A lightweight garden building should not be assumed to meet the requirements for habitable accommodation.
These are areas to investigate, not a complete building regulations compliance checklist. The relevant requirements should be confirmed with building control and suitably qualified professionals.
Can an existing garden room be converted into a bedroom?
Potentially, but conversion should begin with an assessment rather than interior decoration.
An existing garden room might already have double glazing, insulation and electricity. Those features are useful, but they do not establish that the building meets the standards for sleeping accommodation.
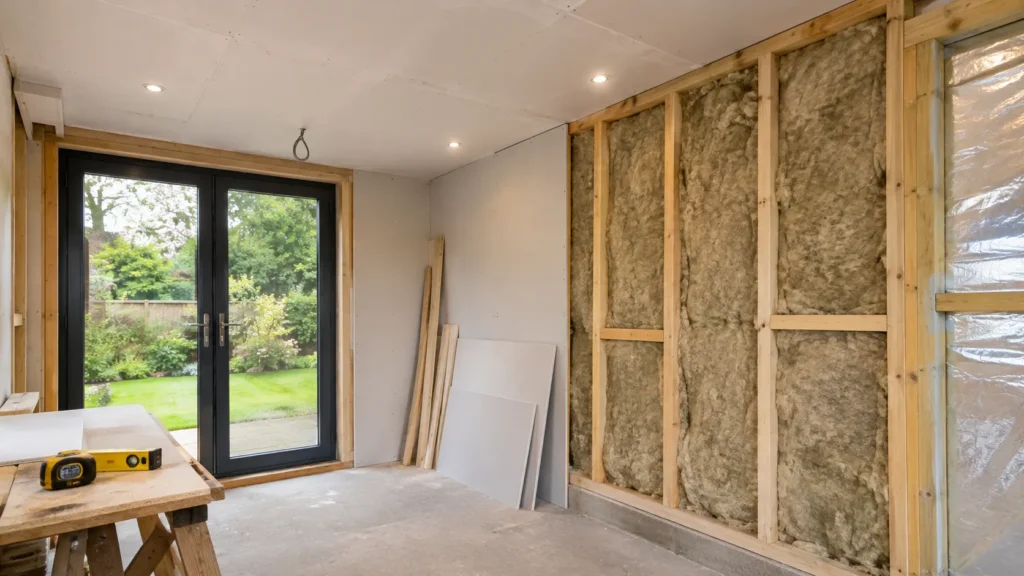
Before approaching planning or building control, gather any existing planning approvals, the building’s dimensions, construction details and information about its foundations, insulation and electrical installation.
Explain whether the room will be used occasionally by guests, regularly as a bedroom or as independent accommodation. These details will help the relevant authorities assess the proposal.
1. What use was originally authorised?
Check any planning permission, conditions or other documentation relating to the building.
If the room was constructed as an incidental garden office, using it as a bedroom may change the planning position.
2. Can the building meet the required standards?
A professional assessment may identify whether the structure, foundations, insulation, ventilation and fire safety arrangements are suitable.
Some buildings may require substantial alterations. Others may not be practical to convert.
3. Are the necessary approvals achievable?
Discuss the proposal with planning and building control before committing to conversion costs.
Where the existing building cannot meet the requirements economically, a different building or an extension to the main house may be more appropriate.
What about a toilet, shower or kitchenette?
Adding facilities can make a garden room more convenient, but it can also affect how the building is assessed.
A small toilet associated with a garden office does not automatically turn it into independent accommodation.
A garden room with sleeping space, a shower, cooking facilities and a separate entrance may raise different planning considerations, particularly if it could function independently of the main house.
Plumbing and drainage also introduce their own technical requirements.
Planning and building control will need to consider how the space is intended to function, not simply whether it contains a toilet or kitchenette.
Choosing a garden room with future flexibility in mind
Homeowners sometimes purchase a garden room for one purpose and consider changing its use later.
If sleeping accommodation is a realistic future requirement, it is worth considering the building’s size, construction and available facilities before choosing a model.
Consider the available internal space, construction specification, insulation, glazing, foundations and options for services. These features may influence whether a future proposal is practical.
However, a well-insulated garden room is not automatically approved for overnight occupation.
For more information about building dimensions, positioning and permitted development, see our guide to garden room planning restrictions.
Explore garden room options at Eden Landscapes
At Eden Landscapes, we offer a range of garden rooms and offices with different dimensions, construction features and optional extras.
Our Lugarde garden buildings range provides options for comparing layouts, dimensions, glazing and insulation features. These choices can help homeowners explore designs suited to their garden and intended use.
For a specific example, our 5.4m × 3.8m Cedar – The Tywi is listed with insulated SIP construction, double-glazed uPVC doors and windows, and a separate storage area. The product page also outlines available electrical and foundation packages.
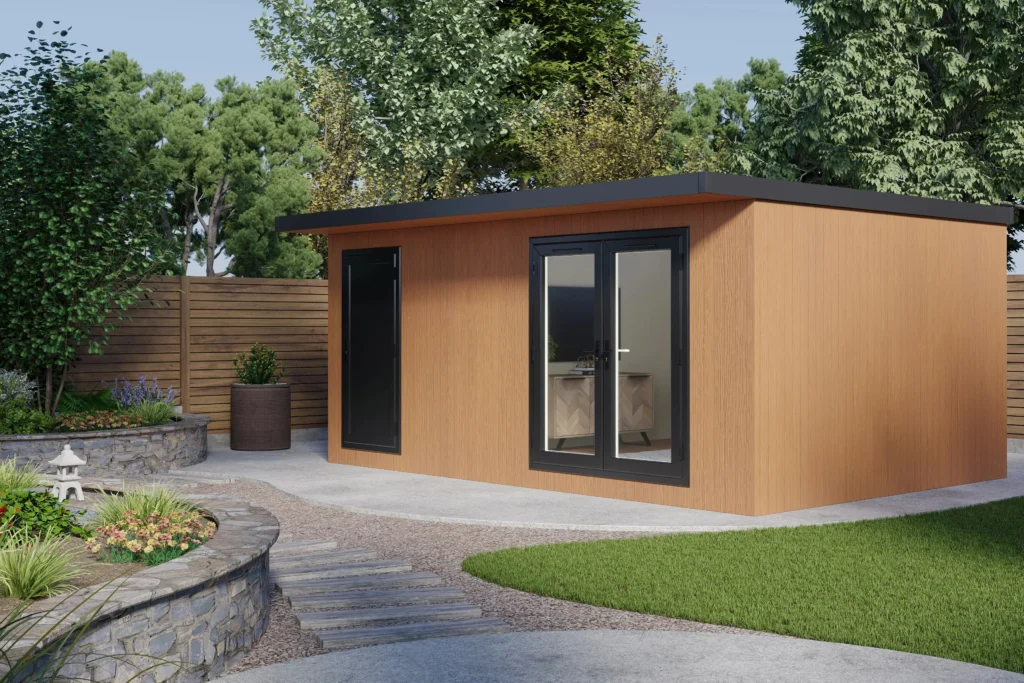
These specifications can help homeowners compare garden buildings, but they do not establish that the Tywi or any other garden room is approved or suitable for sleeping accommodation.
If you’re considering a garden room, we can help you explore the available building specifications and options. Where overnight accommodation is intended, confirm the planning position and building regulations requirements with the relevant authorities before ordering.
Can a garden room legally be used as a bedroom?
A garden room may be suitable for sleeping accommodation, but its lawful use depends on the circumstances and the approvals required. Occasional overnight stays, a dedicated guest bedroom and a self-contained annexe should not automatically be treated in the same way.
For homeowners in Wales, the most important step is to establish the planning position and applicable building regulations before purchasing or converting a garden room.
Where overnight accommodation is the intended purpose, confirming those requirements early helps avoid choosing a building that cannot legally or practically be used as planned.