
Garden shed cladding can change the appearance of an older building while helping its exterior deal with rain, sunlight and seasonal moisture. Shiplap, tongue-and-groove, log lap, overlap boards and vertical timber all create different finishes, but the right choice depends on the shed’s construction and the condition of the existing walls.
If the current boards are still sound, full replacement may not be necessary. Repairing isolated damage or applying a suitable exterior finish can sometimes be the more practical option.
Check the shed before choosing new cladding
Before deciding on a cladding style, inspect the building itself.
New boards will not solve water entering through damaged roofing, failed seals or moisture collecting around the base. Covering deteriorated timber can also hide a problem rather than correct it.
Check:
- the bottom edges of the walls for soft or darkened timber
- corners and board ends for splitting or decay
- whether boards have warped or pulled away from their fixings
- gaps around windows and doors
- roof edges where water may be running down the walls
- paving, soil or vegetation holding moisture against the shed
If water is already getting inside, our guide to waterproofing a garden shed explains how the roof, base, seals, ventilation and timber condition should be considered together.
Once the source of any damp or damage is clear, decide whether the boards can be refinished, repaired individually or need replacing more widely.
6 garden shed cladding ideas to consider
The profile changes both the look of the shed and the way neighbouring boards meet.
| Cladding idea | Appearance | What to consider |
| Shiplap | Regular horizontal lines | Rebated or overlapping profile |
| Tongue-and-groove | Smooth, closely joined finish | Natural timber movement |
| Log lap | Deeper, cabin-style appearance | More pronounced profile |
| Overlap boards | Traditional and rustic | Simple overlapping construction |
| Vertical cladding | Contemporary appearance | Supporting structure and drainage |
| Paint or stain | Retains existing boards | Condition and preparation of timber |
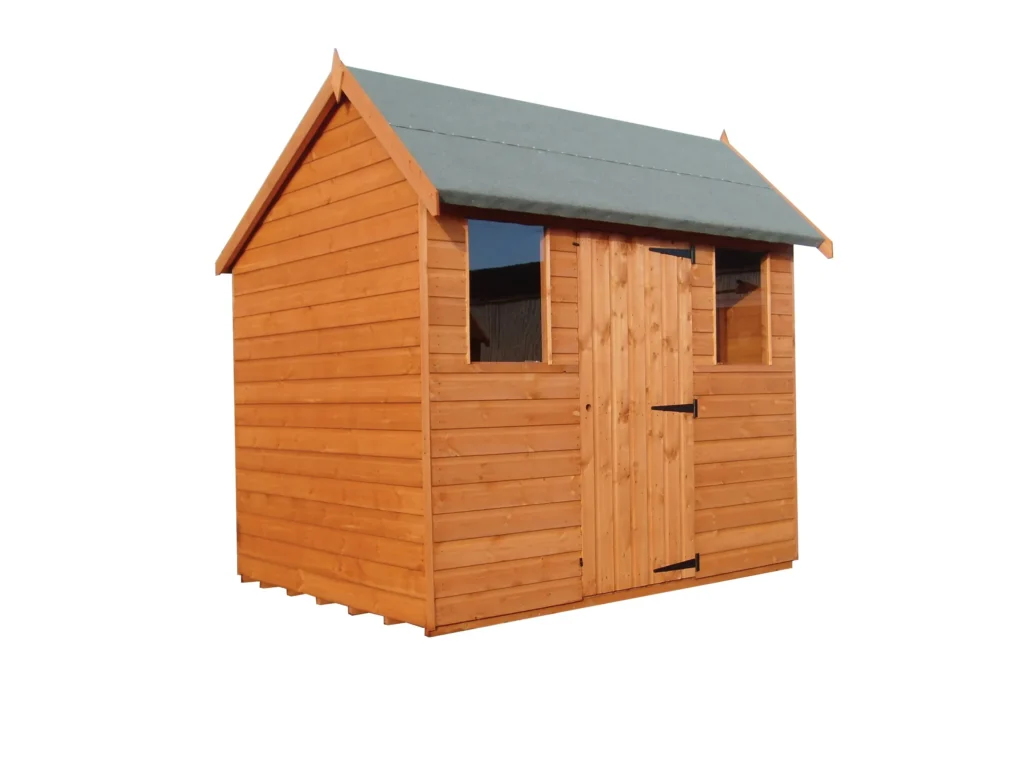
The Timber Decking and Cladding Association’s cladding design guidance explains that external timber cladding generally works as a rainscreen rather than an impermeable waterproof layer. Profile, orientation, fixings and allowance for natural timber movement all form part of the design.
A proprietary garden shed may use a simpler or manufacturer-specific wall construction, so its own installation and maintenance requirements should take priority.
1. Shiplap for a clean horizontal finish
Shiplap creates a regular horizontal pattern and is commonly used on traditional timber garden buildings.
The shaped edges allow neighbouring boards to overlap or rebate together. When correctly installed, that joint is intended to help manage water across the outer face rather than leaving a simple square-edged meeting point.
If only a few boards on an existing shed are damaged, replacing those sections may be more proportionate than recladding an entire wall.
Measure carefully before ordering replacement timber. Board thicknesses, widths and profiles vary, and two products described as shiplap will not necessarily fit together.
2. Tongue-and-groove for a flatter exterior
Tongue-and-groove boards interlock along their edges, producing a more continuous-looking wall.
This can suit a shed that is prominent in the garden or used as a workshop or hobby space rather than solely for storage.
A close-fitting appearance does not mean the timber should be fixed so tightly that it cannot move. Timber changes dimension as its moisture content changes, so the profile and installation need to accommodate seasonal movement.
When comparing sheds, look beyond the phrase “tongue-and-groove”. Board thickness, treatment, framing and the wider construction specification are also relevant.
3. Log lap for greater visual depth
Log lap has a shaped face that creates stronger horizontal shadow lines than a flatter board.
The difference becomes particularly noticeable across larger wall areas and can give a garden building a more cabin-like appearance.
That visual depth should not automatically be taken as evidence of better weather resistance. Timber thickness, treatment, fixings and joint design are separate parts of the specification.
If you prefer the look of log lap, compare the actual board details rather than assuming the profile alone determines durability.
4. Overlap boards for a traditional shed
Overlap or feather-edge style cladding gives a shed a straightforward, traditional appearance.
Instead of forming a close interlocking joint, each board overlaps the one below it so water can run down the external face.
For a simple storage shed, there may be little reason to replace sound overlap boards just to change the profile. Where the timber is still serviceable, cleaning and refinishing may provide the visual improvement you want with considerably less work.
If boards are loose, split or soft, repair those areas first rather than covering them with another layer.
5. Vertical cladding for a more contemporary appearance
Vertical boards can alter the proportions of a shed and create a cleaner, more contemporary exterior.
They can work well alongside simple fencing, dark-framed doors or modern hard landscaping, but changing board direction is not purely cosmetic.
In purpose-designed external timber cladding systems, the boards are normally detailed with drainage and ventilation behind them. Vertical arrangements may require a different batten configuration from horizontal cladding so the drainage path is maintained.
A proprietary shed may use a different wall build-up, so follow the construction and fixing requirements for that particular building rather than applying conventional building-cladding details automatically.
For an existing shed, a major change in board orientation should therefore be treated as a proper wall refurbishment rather than simply fixing decorative timber over an unsuitable surface.
6. Refresh sound cladding with paint or stain
If the existing boards are dry, secure and free from significant decay, replacing them may not be necessary.
Paint can provide an opaque colour change, while some stains retain more of the natural timber appearance.
The TDCA guidance on coated exterior timber explains that appropriate coatings can improve water repellency and reduce weathering, although preparation and ongoing maintenance remain important.
Before applying a coating:
- Check the boards for rot, persistent damp or distortion.
- Prepare the surface according to the coating manufacturer’s instructions.
- Choose a product intended for exterior timber.
- Follow the recommended drying and maintenance schedule.
If colour is the main reason for updating the shed, our guide to garden shed colours looks at how different finishes can work alongside fencing, planting and other garden materials.
Timber treatment matters as much as the board profile
Board shape tells you very little about durability on its own. Timber species, treatment and exposure matter too.
The Wood Protection Association’s preservative-treatment guidance explains that the appropriate protection depends on factors including the timber species, where it will be used and the level of exposure involved.
When assessing cladding, check:
- whether the timber has suitable natural durability or preservative treatment
- what protection is required on newly cut ends
- which exterior finish the manufacturer recommends
- whether periodic maintenance is required
- how close the lowest boards will sit to soil or persistent moisture
Do not assume that every timber board requires the same treatment. The appropriate specification depends on the material and where it is being used.
The same principle applies when comparing a new shed. On our Hipex product page, 22mm premier cladding and 19mm log lap are listed under the available options, while a separate 15mm pressure-treated option appears in the additional extras. This is a useful reminder to compare the board specification and timber treatment separately rather than treating “cladding” as one feature.
Should you repair, refinish or reclad the shed?
Start with what is actually damaged. A few failed boards do not automatically justify recladding an entire wall.
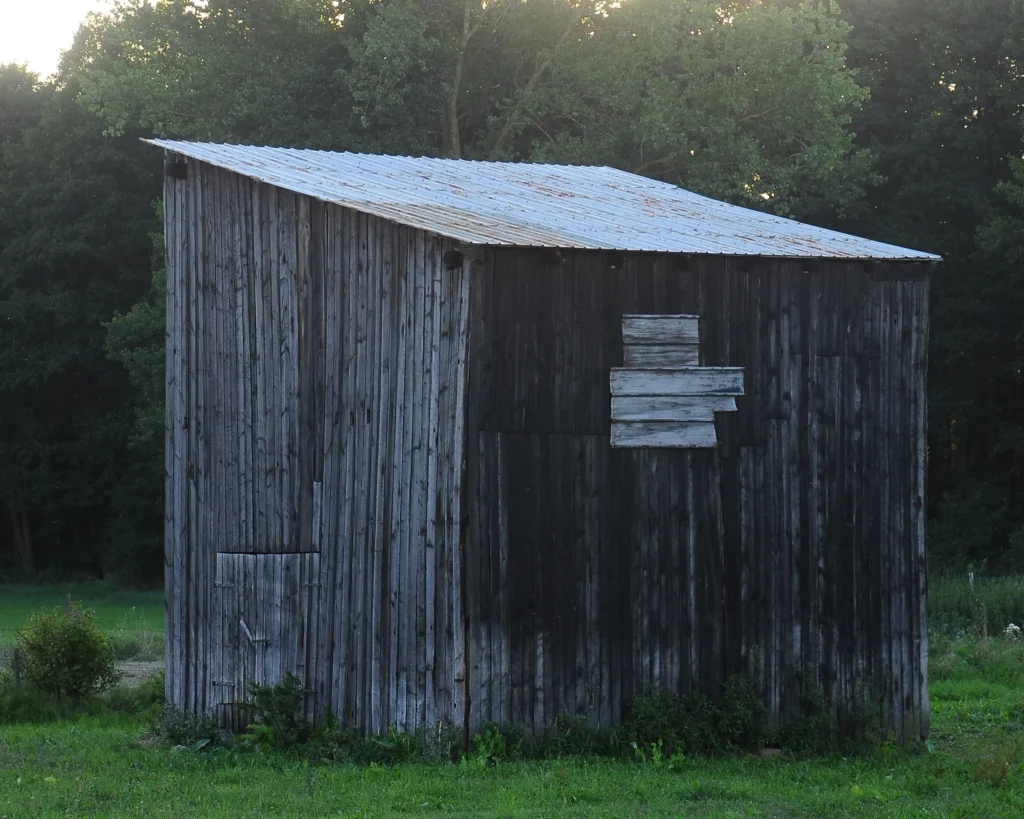
Refinish when:
- the timber is firm and dry
- the main issue is faded colour or an ageing finish
- the boards remain securely fixed
- there is no widespread decay
Replace individual boards when:
- deterioration is confined to a small area
- a matching profile is available
- the supporting structure remains sound
- only a few boards have warped, split or softened
Consider recladding when:
- damage extends across much of the wall
- numerous boards no longer fix securely
- repeated local repairs are becoming impractical
- the shed is already undergoing a wider refurbishment
If the frame, roof or base is also deteriorating, compare the extent of the repair work with replacing the building before committing to a full reclad.
Make the cladding work with the rest of the garden
A shed is often visible from the house, patio or main seating area, so its exterior can influence the wider garden.
Horizontal shiplap keeps the lines simple. Log lap introduces more depth. Overlap boarding retains a traditional character, while vertical boards can give the building a more contemporary appearance.
Use nearby fencing, paving, decking and the house itself as reference points when choosing the finish.
Where the existing boards remain sound, changing the colour or coating may be enough to bring the shed into line with the rest of the garden without replacing otherwise serviceable timber.
Compare the whole shed construction, not just the cladding
Garden shed cladding affects appearance and forms part of the exterior protection of the building, but it cannot compensate for problems with the roof, framing, base or drainage.
For an existing shed, first establish whether the boards need refinishing, local repair or more extensive replacement. For a new building, compare the cladding alongside the floor, framing, roof, treatment and intended use.
If replacing the building is more practical than recladding it, browse our garden sheds to compare different shed styles, sizes and construction specifications before choosing an option that suits your garden and storage needs.